
2-Bed House to Dual Flat & HMO Conversion
London — Double-storey extension, loft conversion & full reconfiguration
Project Overview
An existing 2-bedroom end-of-terrace house was completely transformed into two high-quality, income-generating residential units.
The ground floor was converted into a self-contained 1-bedroom flat with its own entrance, open-plan kitchen/living, and private garden access via bifold doors.
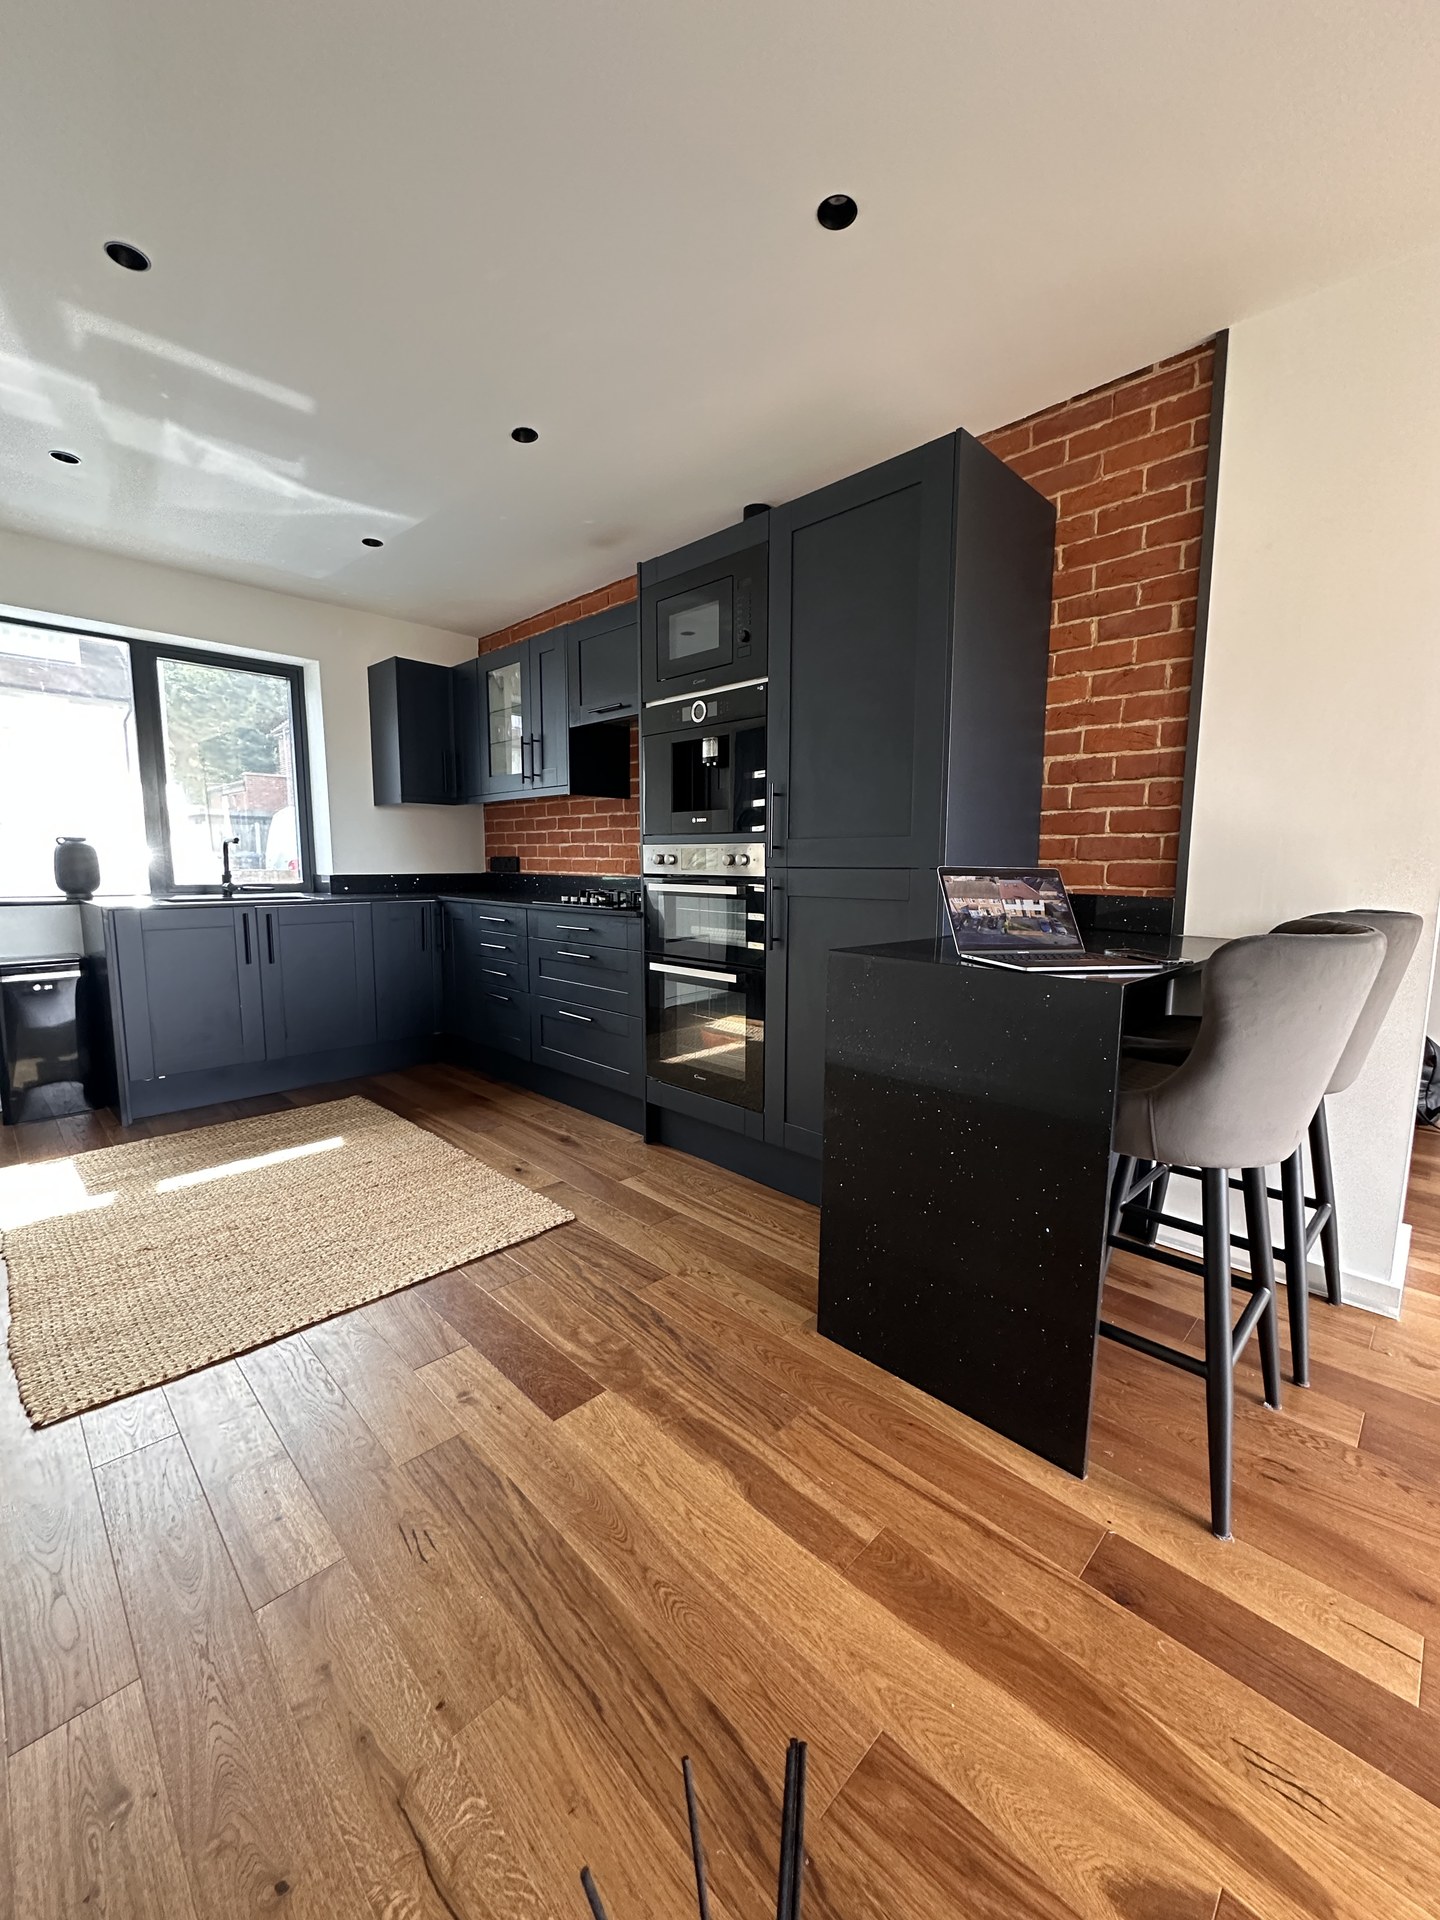
The first and second floors — including a new loft conversion — became a 3-bedroom HMO, with every bedroom featuring its own fully fitted ensuite bathroom. A premium kitchen with island, bar seating, and bespoke finishes serves as the shared heart of the HMO.
Property Type
End-of-terrace house
Original Spec
2 bedrooms
Outcome
2 separate units
Ground Floor
1-bed self-contained flat
Upper Floors
3-bed ensuite HMO
Works
Extension · Loft · Full refurb
Works Completed
Before & After
The property before works began — then the finished result.
Before
After
Have a similar project in mind?
Whether it's a house split, HMO conversion, or full refurbishment — get in touch for a detailed consultation.
Request a Quote