
Streatham Loft Conversion & Full Refurbishment
Streatham, London — Extension, open-plan remodel, new loft bedroom & complete refurbishment
Project Overview
This Streatham terrace was fully transformed from a tired, compartmentalised family home into a bright, modern living space across every level. The project combined a rear extension, open-plan remodel, loft conversion, and complete internal refurbishment.
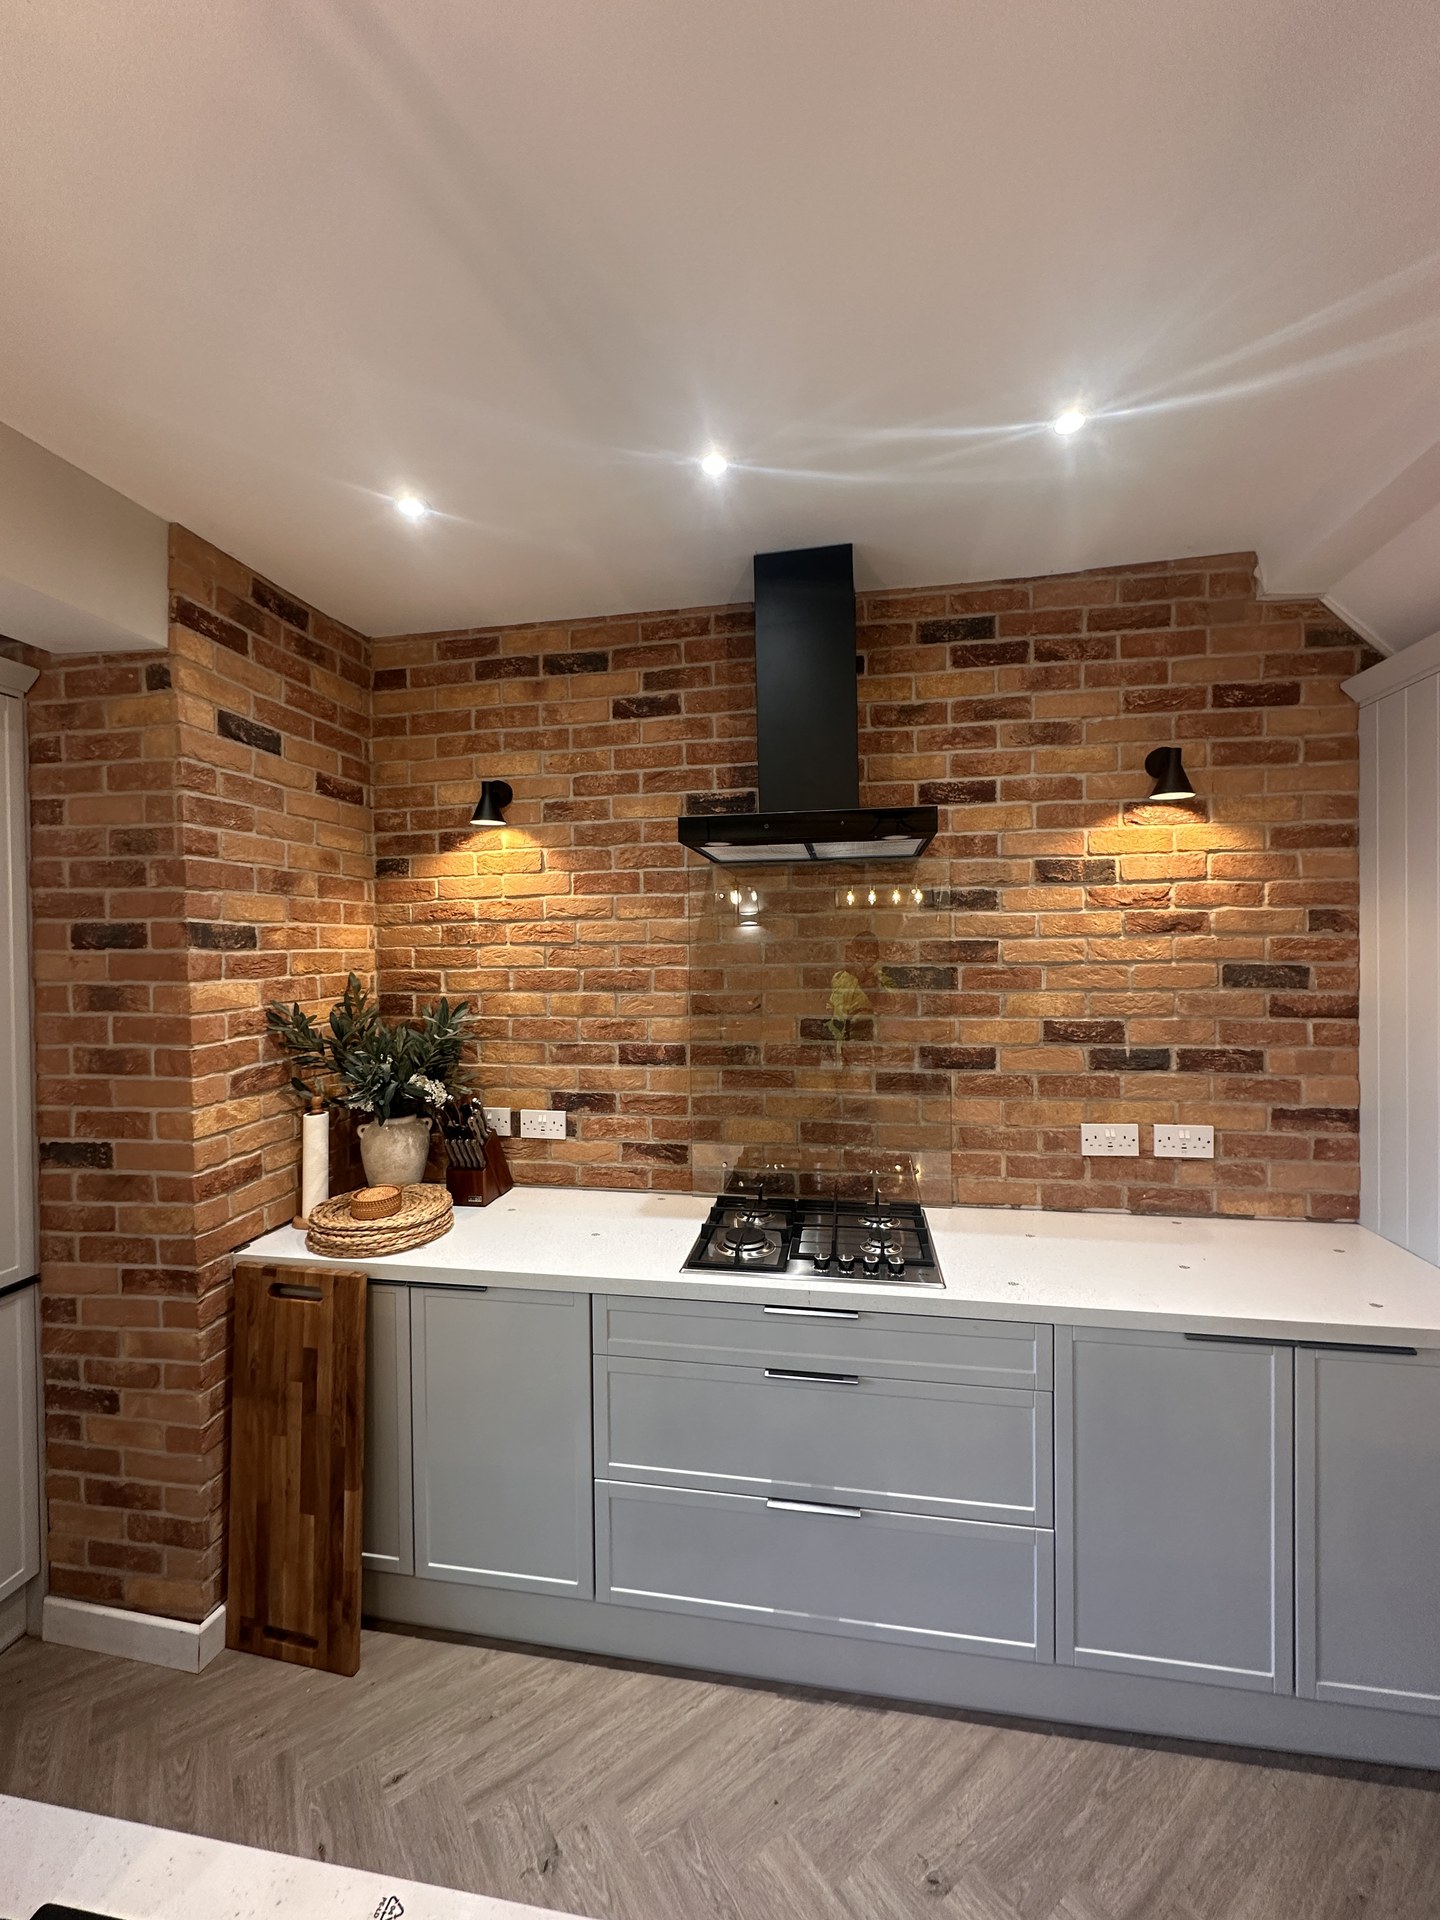
The ground floor was opened up entirely — walls removed, the rear extended, and a bespoke kitchen with central island installed as the focal point of a new open-plan kitchen, dining and living space. Bi-fold doors bring the garden into the room, and an exposed brick feature wall with pendant lighting gives the space real character.
Above, the loft was converted into a bright master bedroom with Velux skylights, fitted storage and a private landing — adding a full extra room without touching the footprint. The result is a home that feels entirely new from top to bottom.
Location
Streatham, London
Property Type
Mid-terrace house
Works
Extension · Loft · Open-plan remodel
Loft Addition
Master bedroom with Velux skylights
Kitchen
Bespoke island kitchen with brick feature wall
Scope
Structure · Fit-out · Full decoration
Works Completed
Before & After
The property before works began — then the finished result.
Before
After
Thinking about a similar transformation?
Whether it's an extension, loft conversion, open-plan remodel, or all three — we manage the entire project from planning through to the finishing touches.
Request a Quote